
Planning guide
Aging-in-Place Bathroom Remodeling: A Planning Guide
A checklist for a bathroom that still works if mobility, balance or eyesight change, planned so it looks like a well-designed bathroom rather than a clinical one.
Start with how the room is used, then plan the build
An aging-in-place bathroom is one planned so you can keep using it safely as your needs change. In practice that means a step-free or low-threshold shower, a place to sit, solid backing in the walls for grab bars, enough clear floor to turn around, slip-resistant flooring, and good light. Most of these cost far less to build in during a remodel than to add later, because they happen inside walls and under floors.
This guide is a planning checklist, not medical advice. If you or someone in the home has specific mobility needs, an occupational therapist can assess how that person moves through the room and recommend heights, reach ranges and equipment. Bring their notes to your designer or contractor before the layout is finalized.
Before you draw anything
- List who uses the bathroom now and who might in ten years, including visiting parents.
- Note whether anyone uses, or may use, a walker, cane, shower chair or wheelchair.
- Decide if this is the only full bathroom on the main floor. That usually makes it the one to adapt.
- Measure the doorway, the hallway leading to it and any turns along the way.
- Check what's under the floor. A concrete slab and a pier-and-beam floor handle a curbless shower very differently.
Checklist by area
Entry and door
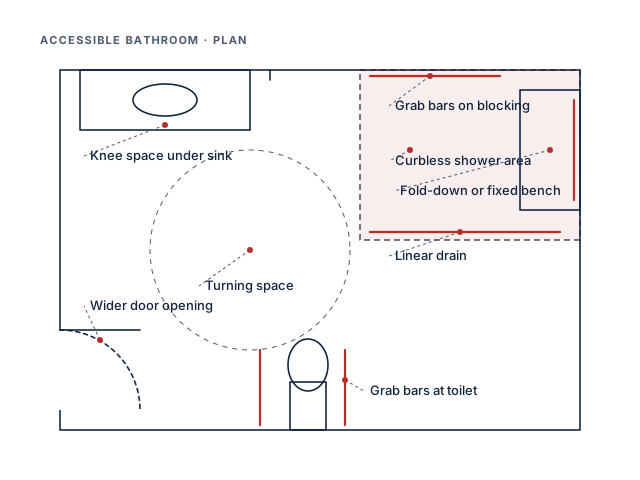
- A wider door opening makes room for a walker or wheelchair. Widening often means reframing the wall, so plan it early.
- A door that swings out, or a pocket or barn-style door, keeps the door from trapping someone who falls inside.
- Lever handles are easier than round knobs for stiff or weak hands.
- No raised threshold between the hallway floor and the bathroom floor.
Shower
- A curbless entry, or at least a very low curb.
- A linear drain so the floor can slope in one direction and stay flat enough for a chair.
- A built-in or fold-down bench, with the controls reachable from it.
- A handheld shower head on a slide bar, in addition to a fixed head.
- Controls placed near the entry, not under the main spray.
- A thermostatic or pressure-balancing valve to limit sudden temperature swings.
If a tub is in the way today, our comparison of a walk-in shower vs a bathtub covers what you gain and give up. The actual build is covered on our walk-in shower page and our tub-to-shower conversion page.
Toilet
- A comfort-height toilet, which is closer to chair height than older standard bowls.
- Clear space beside the toilet for a grab bar and, if needed, a side transfer.
- A wall-mounted toilet paper holder within easy reach that isn't mistaken for a support.
Vanity
- Consider a floating or open-knee vanity section so someone seated can reach the sink.
- Single-lever or touchless faucets.
- A mirror low enough to use while seated, or a tilting one.
- Drawers instead of low doors, so no one has to kneel to find things.
Grab bars: plan the blocking now
A grab bar is only as strong as what it's screwed into. Drywall and tile backer board alone won't hold a person's weight. The fix is solid wood blocking or a continuous backing panel installed between the studs while the walls are open.
Put backing in more places than you think you'll need: beside and behind the toilet, along the shower walls at several heights, next to the bench and near the shower entry. You don't have to install bars on day one. With backing in place, adding them later is a short job instead of opening up tile.
Floors, light and small details
Flooring
Choose a floor tile with a textured or slip-resistant surface, especially inside the shower. Smaller tiles on a shower floor give more grout lines and more grip underfoot. Keep the whole room at one floor level if you can.
Lighting
- Bright, even light at the vanity and in the shower.
- Rocker switches at the door, reachable from a seated position.
- A low night light or toe-kick lighting for trips at night.
- Contrast between the floor, walls and fixtures so edges are easy to see.
Climate and air
A properly sized, quiet exhaust fan keeps floors from staying damp and slick. Dallas summers are long and humid, so the fan matters more here than in drier climates. A heated floor keeps the room comfortable in winter for someone who moves more slowly.
Questions to ask before you hire
How will you handle the floor?
On a slab, a curbless shower usually means recessing part of the concrete. Ask how the contractor plans to do it and how that affects the drain.
Where will the blocking go?
Ask to see blocking locations on the plan, and ask for photos before drywall.
Is a permit needed?
Most Dallas-area cities require one when plumbing or electrical work changes. Highland Park and University Park run their own permitting, so confirm with your city.
Can the design grow with us?
Ask which features can be added later, like bars, a fold-down seat or a second handheld, and what needs to be built in now to allow it.
Our accessible bathroom remodeling page explains how we scope this kind of project and what a site visit covers.
Planning a bathroom project? Call and tell us what you have in mind. We'll talk through scope and arrange a visit. Open daily 7 AM to 10 PM.
Planning a remodel in Dallas?
Talk to us about your bathroom
If this guide raised questions about your own project, call us and we'll talk it through. You can also read how we handle accessible bathrooms.
Open daily, 7:00 AM to 10:00 PM