
Water on the bathroom floor
The shower head points at the opening, the glass is too short, or the floor slopes the wrong way. It's a layout problem, and it's avoidable.
Walk-in showers
Open, low-threshold showers planned around how you actually use the room, with the slope, drain and waterproofing worked out before any tile is ordered.
Open daily 7 AM to 10 PM. Talk to us about your bathroom.
A walk-in shower is a shower you step into without climbing over a tub wall or a tall curb. Some have no threshold at all (curbless, sometimes called zero-entry). Others keep a low curb, typically a few inches high, which is simpler to build and still reads as open.
We build both. The right choice depends less on style than on what is under your floor, where the drain can go, and who will use the shower in ten years.
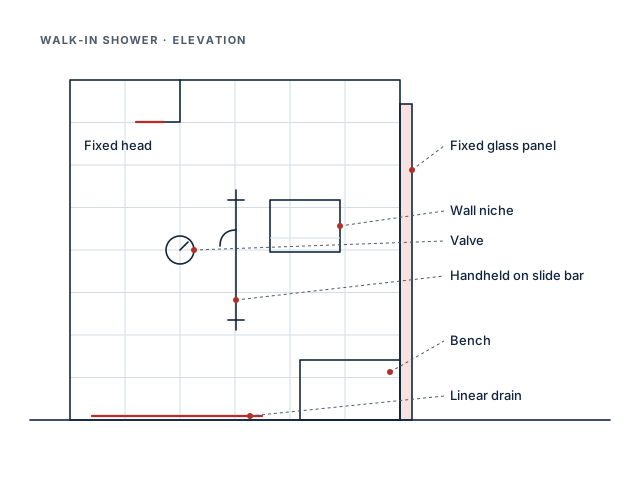
Both are walk-in showers. They differ in how the floor is built and how forgiving they are.
| Consideration | Curbless | Low curb |
|---|---|---|
| Entry | Flat, no step | Small step over a curb |
| Floor work | Shower area recessed or bathroom floor raised | Standard sloped pan inside the curb |
| Water containment | Relies on slope, drain position and glass layout | Curb holds water back if the drain slows |
| Accessibility | Works with a wheelchair or walker | Fine for most people; a barrier for some |
| Build complexity | Higher, especially on a slab | Lower |
We look at the floor structure, the existing drain and supply lines, the wall framing and ventilation, and talk through who uses the room and how.
Opening width, glass position, drain type and floor slope get decided together. Changing one of them later usually changes the others.
Tile, valve and trim, glass and hardware are chosen with lead times in mind so the job doesn't stall waiting for a panel.
Old surround and pan come out. Drain, valve and any new blocking for grab bars or a bench go in, followed by the required inspections where your city calls for them.
The whole wet area is sealed with a continuous membrane system and the pan is water-tested before tile goes down.
Tile is set and grouted, then glass is measured from the finished tile and installed, followed by trim, accessories and a final walkthrough.
Planning a bathroom project? Call and tell us what you have in mind. We'll talk through scope and arrange a visit. Open daily 7 AM to 10 PM.
North Texas conditions
North Texas clay soils swell when wet and shrink in drought, and slab foundations move with them. Large-format tile on a shower floor is less forgiving of that movement, so we use crack-isolation membranes and movement joints where tile meets walls and changes plane.
Municipal water across the area leaves mineral spotting on clear glass. A factory-applied glass coating, a squeegee habit and fewer metal clips all make a big frameless panel easier to keep clear.
An open shower lets more steam into the room. Long, humid summers make that worse, so we size the exhaust fan to the room and look at where it sits relative to the shower opening.
Valves on an outside wall are exposed during the occasional hard freeze. When a new layout puts plumbing there, insulation and valve placement get planned deliberately rather than left to chance.
Many primary baths in the northern suburbs have room for a double-width walk-in with two shower heads, a bench and a no-door opening. The primary bathroom remodeling page covers how that fits into a whole-room plan.
We price from a measured scope, not a square-foot guess. These are the choices that move the number most.
For the bigger picture, see how we put together a bathroom remodel estimate.
The shower head points at the opening, the glass is too short, or the floor slopes the wrong way. It's a layout problem, and it's avoidable.
Usually movement without a crack-isolation layer, or large tile on a floor that was never flat enough to take it.
Often a pan that was never waterproofed properly, or a fan that doesn't move enough air. Our shower waterproofing guide explains what should be behind the tile.
We work in Dallas and nearby cities including Plano, Richardson, Highland Park and University Park. See the full list on our service areas page.
Often, yes, but it takes more work than on a wood-framed floor. The slab usually has to be recessed or the surrounding bathroom floor built up so water still runs toward the drain. We confirm which approach fits your home during the site visit, before you commit to a design.
Not always. A fixed glass panel works when the shower is deep enough and the shower head is positioned away from the opening. In smaller footprints a hinged door or a second fixed panel keeps water off the bathroom floor.
A larger opening lets more warm air escape, which is why ceiling height, the size of the opening and the exhaust fan all matter. Heated floors and a partial glass wall are the usual fixes.
That is one of the most common requests we see in suburban Dallas primary bathrooms. Whether it works depends on the drain location, the wall framing and how the window is positioned. See our tub-to-shower conversion page for how that project is scoped.
Talk to a remodeler
One call is enough to tell us what you'd like to change. We'll ask a few questions, then arrange a visit to measure and give you a written scope and estimate.
(469) 249-8764Open daily, 7:00 AM to 10:00 PM
Tap to call now