Bathroom vanities

Bathroom Vanity Replacement and Installation in Dallas

New vanities sized to the room and the people using it, with the countertop, sinks, plumbing, mirror and lights planned as one wall instead of five separate purchases.

Open daily 7 AM to 10 PM. Talk to us about your bathroom.

  • Written scope before price
  • Flood-tested waterproofing
  • Residential only

A vanity is a whole wall, not a cabinet

Replacing a vanity sounds simple until you notice everything attached to it: the top and backsplash, the sinks and faucets, the drain and supply lines in the wall, the mirror, the light above it, and the outlet beside it. Change the width or height and most of those move too.

Royal Bathroom Remodeling handles vanity replacement as a standalone job or as part of a larger remodel. We remove the old unit, adjust plumbing and electrical if the layout changes, install and level the new cabinet, template and set the top, and coordinate the mirror and lighting.

Common Dallas upgrades include swapping a builder-grade cabinet with a one-piece cultured-marble top for a furniture-style vanity with quartz, and splitting a long single-sink counter into a proper double.

Signs it's time

  • Swollen particleboard at the base or around the sink cutout
  • Cultured-marble top with crazing or a cracked sink bowl
  • Drawers that don't close or a toe-kick that's gone soft
  • Counter too low for anyone in the house
  • Two people sharing one sink every morning

Stock, semi-custom or custom

The difference is how much the cabinet adapts to the room versus how much the room adapts to the cabinet.

Stock

Standard widths, often with a top already attached. Short lead times and a lower cost. Works when the wall happens to fit a standard size and you're not moving plumbing. Check the box construction: solid wood or plywood holds up far better near water than particleboard.

Semi-custom

A cabinet line with standard boxes and a wide range of sizes, finishes, drawer layouts and fillers. The usual middle ground for primary baths, where you want drawers sized for real items and a finish that matches other cabinetry.

Custom

Built to the exact wall, including odd widths, knee spaces for a makeup counter, tower cabinets and integrated hampers. Longest lead time. Worth it in a room with an angled wall, a soffit or unusual dimensions.

Our post on choosing a bathroom vanity goes further into box materials, drawer hardware and floating versus floor-standing models.

Countertops

MaterialStrengthsTrade-offs
QuartzNon-porous, consistent color, no sealingCan discolor under direct heat from hot tools left on it
GraniteHard, heat-tolerant, every slab differentNeeds periodic sealing; busy patterns can clash with tile
MarbleClassic look, cool to the touchEtches from acidic products and hard-water residue; needs care
Solid surfaceIntegrated sinks with no seam, scratches can be buffed outSofter than stone; heat can mark it
Cultured marbleOne-piece top and bowl, lower costThe gel coat crazes with age; common in older builder baths

Planning a bathroom project? Call and tell us what you have in mind. We'll talk through scope and arrange a visit. Open daily 7 AM to 10 PM.

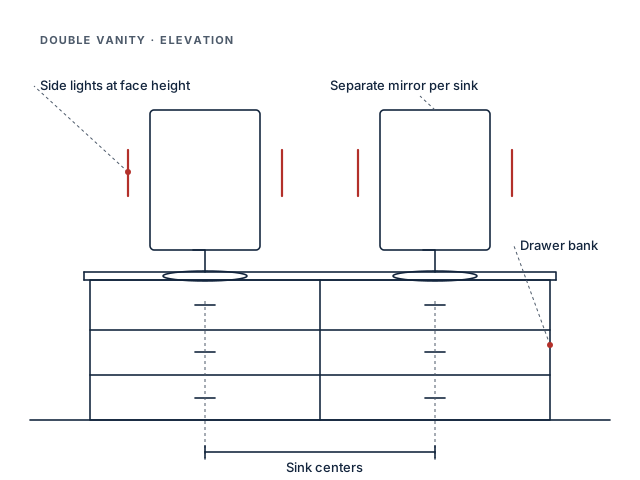
Line drawing of a double vanity elevation with two sinks, two mirrors, sconces beside each mirror and drawers between the sink cabinets
Illustration: sink spacing, mirrors and lighting on a double vanity have to be laid out together.

Single or double, and how high

A double vanity needs enough length for both people to stand at their sink without bumping elbows, plus some counter between the bowls. When the wall is short, one sink with a long counter often works better than two cramped ones. Our dual vanity sizing guide covers widths, sink centers and clearances in front.

Height

Comfort-height vanities are taller than the ones common in older homes. Vessel sinks add their own height on top of the counter, so the cabinet under them should be lower.

Plumbing moves

Changing from one sink to two, or moving a sink sideways, means opening the wall to run new drain and supply lines. On a slab, a larger move may need the drain trenched in the floor. A wall-mounted vanity needs the drain set higher in the wall.

Mirrors, lights and outlets

Most vanity walls in older Dallas-area homes have one wide mirror glued to the wall and a bar light over it. Shadows under the eyes and a mirror that's hard to remove without breaking are the result.

  • Sconces on each side of the mirror at face height light the face evenly. Their junction boxes have to be placed before drywall and tile.
  • Separate mirrors or medicine cabinets over each sink need to be centered on the sinks, which means centering the sinks on the wall first.
  • Recessed medicine cabinets need a wall cavity without plumbing or ducts in it.
  • Outlets belong where a hair dryer cord reaches without crossing the sink.

For more on layering vanity light with ceiling and shower lighting, see bathroom lighting design basics.

How installation runs

  1. Measure the wall

    Width, height, plumbing and electrical locations, and floor condition under the old cabinet.

  2. Choose cabinet and top

    Cabinet line, finish, top material, sinks and faucets.

  3. Rough-in changes

    Plumbing, blocking and electrical moved as needed.

  4. Install and template

    Cabinet set and leveled; stone tops are templated from the installed cabinet.

  5. Top, sinks and finish

    Top set, sinks and faucets connected, mirror and lights hung.

What affects vanity pricing

Cabinet grade and size, the top material and edge profile, the number of sinks, how far plumbing moves, new lighting circuits, and floor repair under the old unit all move the number. We price from the measured wall, and our remodel cost page explains how.

Vanities are a big part of our primary bath remodels and, in tighter rooms, our small bathroom projects. We install across Dallas and nearby cities including Plano and University Park. Browse all of our service areas.

Questions homeowners ask

Can I replace just the vanity without redoing the floor?

Often, yes. The catch is the floor under the old cabinet, which was usually never tiled or finished. If the new vanity is smaller, has legs or is wall-mounted, that bare patch shows. We check the flooring and whether matching tile is still available before you choose a new footprint.

Can a single-sink vanity become a double?

If the wall is long enough and there's room for two people to stand at it, yes. It means adding a second drain and supply lines, and often an extra light and outlet. Our dual vanity sizing guide covers the widths and spacing to aim for.

What vanity height should I choose?

Older vanities were commonly built around 30 to 32 inches tall. Many newer vanities sit closer to 34 to 36 inches, which is more comfortable for most adults. With two sinks, some couples choose different heights for each side.

Do wall-mounted vanities hold up?

They do when they're anchored into solid blocking in the wall, not just drywall. We add blocking during installation, and the drain and supply lines have to come out of the wall at the right height since there's no cabinet below to hide them.

Talk to a remodeler

Call to talk about your bathroom

One call is enough to tell us what you'd like to change. We'll ask a few questions, then arrange a visit to measure and give you a written scope and estimate.

(469) 249-8764

Open daily, 7:00 AM to 10:00 PM

Tap to call now
  • A measured, written scope before any price
  • Waterproofing flood-tested before tile goes on
  • Residential bathrooms in Dallas and nearby cities
Royal Bathroom Remodeling Dallas 2323 Bryan St, Dallas, TX 75201 Open in Google Maps
Call (469) 249-8764Open daily 7 AM to 10 PM