
Accessible bathrooms
Accessible and Aging-in-Place Bathroom Remodeling in Dallas
Bathrooms that are easier to use now and ready for whatever comes later, planned around the people in the house and built so they still look like a well-designed room.
Open daily 7 AM to 10 PM. Talk to us about your bathroom.
- Written scope before price
- Flood-tested waterproofing
- Residential only
Built around the people using the room
An accessible bathroom isn't one set of parts. It's a set of decisions about who uses the room, how they move, and what help they might need later.
Some homeowners call us after a fall or a surgery. Others are planning ahead and want to stay in their home for good. Some are setting up a bathroom for a parent moving in, or for a family member who uses a wheelchair. Each starts with a conversation about daily routines, not a catalog.
Royal Bathroom Remodeling plans and builds accessible and aging-in-place bathrooms: curbless showers, grab bars on solid blocking, comfort-height toilets, better lighting and more room to move. We're remodelers, not medical or occupational therapy professionals. If someone in the house has specific mobility needs, input from their doctor or an occupational therapist makes the plan better, and we're glad to work from it.
If you're early in planning, our aging-in-place bathroom planning guide walks through the questions to answer first.
The features that matter most
Curbless shower entry
No step into the shower, so a walker, shower chair or wheelchair can roll in. On a concrete slab this usually means recessing the shower area. See our curbless walk-in shower page for how the floor is built.
Blocking for grab bars
Solid wood or metal backing inside the walls around the toilet, in the shower and beside the tub. It costs little while walls are open and lets bars go exactly where they're needed, now or later.
Comfort-height toilet
A taller bowl, closer to chair height, makes sitting and standing easier. Clear floor space beside it matters as much as the height.
Handheld shower on a slide bar
Lets someone shower seated and makes it easier for a caregiver to help. Mount the controls near the entry so the water can be adjusted before stepping in.
Lever handles
Lever faucets, shower controls and door handles work with a closed fist or an elbow. Round knobs don't. A thermostatic or pressure-balancing valve also limits sudden temperature swings.
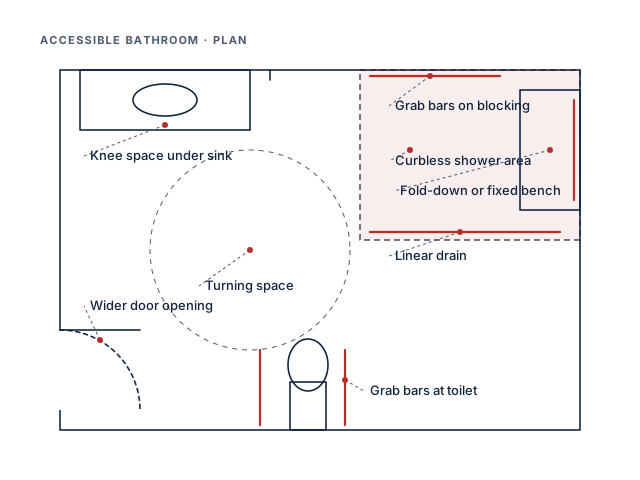
Space: doors, turning room and reach
- Door width
- Many older hall baths have narrow doors. The ADA standards use a 32-inch minimum clear opening as a reference. Offset hinges can gain a little width; a larger opening means reframing. A pocket or barn-style door removes the swing entirely.
- Turning space
- The ADA reference is a 60-inch diameter circle of clear floor for a wheelchair to turn. Not every bathroom can give that, but planning for it early decides where the vanity and toilet go.
- Vanity
- An open-front or wall-mounted vanity with knee space lets someone sit at the sink. Pipes underneath should be insulated or covered.
- Reach
- Controls, towel hooks, shelves and the mirror set where a seated person can reach and see them.
- Door swing
- A door that swings out of the bathroom, not in, can be opened if someone falls against it.
Planning a bathroom project? Call and tell us what you have in mind. We'll talk through scope and arrange a visit. Open daily 7 AM to 10 PM.
Slip resistance and light
- Matte or textured floor tile with wet-slip ratings, not polished stone or glossy porcelain
- Smaller mosaics on the shower floor for more grout lines and better grip
- A single floor level from the room into the shower, with slope toward a linear drain
- Bright, even lighting with switches at the door and a low night light for trips at 3 a.m.
- Contrasting colors between floor, walls and fixtures to help with depth perception
Dallas homes, specifically
Many suburban houses built from the 1980s through the 2000s have a primary bath with a raised garden tub and a small curbed shower, both hard to use with limited mobility. Converting that tub area into a large curbless shower is one of the most practical accessibility projects we plan. Our tub-to-shower conversions page explains the drain work involved.
On a slab, going curbless means cutting and recessing concrete. In older pier-and-beam homes, it means working with the floor framing. Either way, slab movement from North Texas clay is a reason to use crack-isolation membranes under a large continuous tile floor.
How we plan an accessible remodel
Talk through routines
Who uses the room, what's hard today, and what might change. Any recommendations from a therapist or doctor go into the plan.
Measure and assess
Door widths, floor construction, wall framing, where plumbing can move and where blocking is needed.
Layout and selections
Turning space first, then fixtures, grab bar positions, valve heights and finishes chosen for grip and contrast.
Build
Demolition, floor work for a curbless entry, plumbing, blocking, waterproofing, tile, then fixtures and bars.
Walkthrough with the user
Bars, controls and seat heights checked with the person who'll use them, while adjustments are still easy.
What affects the cost
- Curbless shower floor work on a slab versus a framed floor
- Widening a door opening or changing to a pocket door
- How much plumbing moves to create turning space
- Blocking and grab bars in finished walls versus open walls
- Fixture choices such as thermostatic valves and wall-hung vanities
See our bathroom remodel pricing page for how estimates are put together.
Where we work
We build accessible bathrooms across Dallas and the surrounding area, including Richardson, Garland and Highland Park, which handles its own permitting as an independent town. Our service areas page lists the rest.
Questions homeowners ask
Does my home bathroom have to meet ADA standards?
No. Private single-family homes generally aren't required to follow the ADA Standards for Accessible Design. Those standards are still a useful reference for clearances, grab bar positions and door widths, and we use them as a starting point. The final layout should fit the actual people using the room, which sometimes means going beyond them and sometimes means adjusting.
Can you add grab bars without remodeling the whole bathroom?
Yes, as long as they're anchored into solid framing or blocking. Towel bars and drywall anchors aren't designed for a person's weight. If the wall has no blocking where the bar needs to go, we can open it, add blocking and patch, or use a rated anchor system made for tile and hollow walls.
Should I install grab bars now if nobody needs them yet?
At minimum, put blocking in the walls while they're open. That lets you add bars later in the right spots without tearing out tile. Many people also choose bars that double as towel bars or shelves so the room doesn't feel clinical.
What makes a shower floor less slippery?
Smaller tiles with more grout lines, tile with a textured or matte surface, and a floor that drains quickly all help. We avoid polished stone and glossy tile on accessible shower floors and look for products rated for wet slip resistance.
Talk to a remodeler
Call to talk about your bathroom
One call is enough to tell us what you'd like to change. We'll ask a few questions, then arrange a visit to measure and give you a written scope and estimate.
(469) 249-8764Open daily, 7:00 AM to 10:00 PM
Tap to call now- A measured, written scope before any price
- Waterproofing flood-tested before tile goes on
- Residential bathrooms in Dallas and nearby cities