
Convert the tub
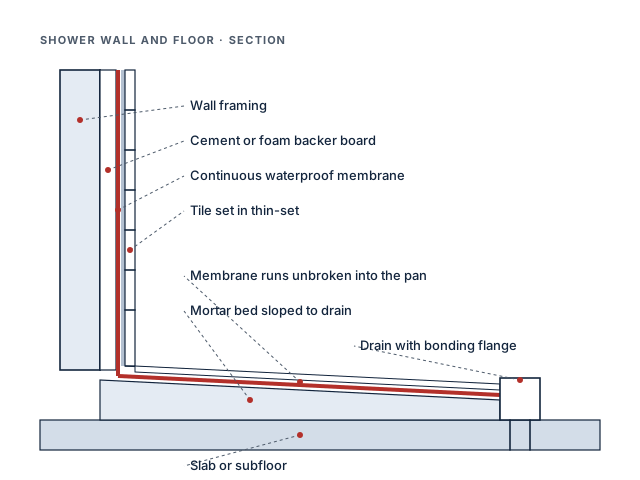
Turning a five-foot tub alcove into a walk-in shower with a low curb gives a bigger standing area and an easier step-in, within the same walls.
How a tub-to-shower conversion worksGarland, Texas
Most Garland bathrooms are modest rooms in single-story brick homes. We focus on the changes that make them easier to live with every day and the materials that hold up for years of family use.
Open daily 7 AM to 10 PM. Talk to us about your bathroom.
Much of Garland's housing is single-story brick built between the 1960s and the 1980s, set on concrete slabs. The bathrooms are practical and small. A hall bath commonly measures about five by eight feet with a tub-shower combo, and the primary bath is often only a little larger, sometimes with a narrow stall shower instead of a tub.
Owners here tend to be direct about what they want: a room that's easier to clean, a shower that's easier to step into, and materials that won't need attention again in a few years. That shapes how we plan. Some of these homes also have a half bath off the primary bedroom that could become a three-quarter bath by borrowing closet space, which is worth asking about if your household is growing.
In a small room every inch and every material choice shows. These are the moves we lean on most in Garland homes.
Turning a five-foot tub alcove into a walk-in shower with a low curb gives a bigger standing area and an easier step-in, within the same walls.
How a tub-to-shower conversion worksRecessed niches, a medicine cabinet and a wall-hung or narrow-depth vanity free up floor in rooms where the door swing already eats space.
Ideas for small bathroomsPorcelain tile, a quartz or solid-surface top and a pressure-balance shower valve all stand up to heavy daily use with little upkeep.
Bathroom flooring choicesSpending wisely doesn't mean picking the cheapest option on every line. It means putting money where failure is expensive and saving where it isn't.
Spend on waterproofing, the shower valve, and proper floor prep over the slab. Those are hidden once the job is done, and fixing them later means tearing out finished work. Save on decorative tile by using a standard-size porcelain on most surfaces with one accent area, pick a stock vanity in a standard width, and choose widely available fixtures so replacement parts are easy to find.
A hall bath shared by kids benefits from a few extra decisions: a tub with a slip-resistant bottom, a handheld shower on a slide bar for bathing small children and rinsing the tub, and a mid-tone grout that hides daily wear better than white.
For a larger scope that also moves walls or fixtures, our full bathroom renovation page explains how the work is sequenced.
Planning a bathroom project? Call and tell us what you have in mind. We'll talk through scope and arrange a visit. Open daily 7 AM to 10 PM.
Garland specifics
Many homes of this age still have original cast-iron drain lines under the slab. We recommend a camera inspection when the scope includes a new shower drain or toilet flange.
Clay soil under a slab shifts with wet and dry seasons. A crack-isolation membrane under new floor tile and soft joints at the walls help the tile ride out that movement.
In a single-story house the tub wall is often an outside wall. When the valve stays there, we check insulation so a hard freeze doesn't find exposed pipe.
Garland has its own building inspection process. Work that changes plumbing or wiring generally needs a permit, so confirm the requirements with the city and we'll schedule inspections into the timeline.
We tell you up front how many days the shower will be out, so you can arrange alternatives.
Tile, vanity and valve arrive before the old room comes apart, which keeps the downtime as short as the work allows.
Plastic barriers and floor protection from the front door to the bathroom keep the rest of the house livable.
During demolition and rough-in the toilet goes back each evening where the scope allows it.
Garland borders Richardson, where we see many of the same mid-century layouts. For work inside the city itself, start with our Dallas bathroom remodeling page. The complete list is on our service areas page.
We plan for it from the start. Where possible the toilet is reset at the end of each working day during demolition and rough-in, and the longest stretch without a shower is scheduled so you can plan around it, whether that's a gym, a relative's house or a second half bath. We'll give you the expected no-shower days before work begins.
In homes with original cast-iron drains under the slab, we recommend it. A camera inspection shows scaling, cracks or low spots. Finding a problem before new tile is set is far easier than breaking into a finished floor later.
It works well when the house keeps at least one tub, usually in the hall bath, and the primary bath gets the shower. If the home has only one tub, think about who lives there now and who might buy it later before removing it.
Talk to a remodeler
One call is enough to tell us what you'd like to change. We'll ask a few questions, then arrange a visit to measure and give you a written scope and estimate.
(469) 249-8764Open daily, 7:00 AM to 10:00 PM
Tap to call now