
Vanity planning
Dual Vanity Sizing Guide
The widths, sink spacing and clearances that decide whether two people can actually use a double vanity at the same time.
The short answer
A double vanity is comfortable at 72 inches wide, workable at 60 inches, and cramped below that. Aim for roughly 30 inches or more between the centers of the two sinks, at least 15 inches (and ideally closer to 20) from each sink's center to a side wall or tall cabinet, and about 30 inches of open floor in front. Those are common design guidelines, not legal requirements. Your city's adopted building code sets the actual minimums, and they are smaller than what feels good day to day.
The rest of this guide explains where each of those numbers comes from and what to do when your room doesn't have space for all of them.
Common double vanity widths
Cabinet makers build to standard widths, so most rooms end up choosing between a handful of sizes. Here is how each one tends to work with two sinks.
| Vanity width | Two sinks? | What it's like to use |
|---|---|---|
| 48 in | Possible, rarely advised | Two small sinks with almost no counter between them. Two adults will bump elbows. |
| 60 in | Yes | The smallest size most designers are comfortable with. Sinks sit close to the ends, and shared counter space is limited. |
| 72 in | Yes | The usual target. Room for comfortable sink spacing plus a little landing space on each side. |
| 84 in and up | Yes | Space for a center drawer bank or tower, a makeup section, or wider sinks. |
| Two separate vanities | One each | Works well on long walls or opposite walls. Each person gets their own mirror, light and storage. |
If your wall is between standard sizes, a custom or semi-custom cabinet can take up the difference. So can a filler strip, or a small open shelf at one end.
Sink center spacing
Measure spacing from the center of one sink drain to the center of the other. About 30 inches is the figure most kitchen and bath design guides recommend, and at that distance two people can stand at the sinks without constantly touching shoulders. At 36 inches or more it feels relaxed.
Two things change the math:
- Sink size. Large rectangular vessels or wide undermount bowls eat into the counter between them. Check the actual bowl widths, not just the drain positions.
- Faucet style. Widespread faucets and wall-mount spouts need clear space on the counter or wall behind each bowl. Put them on the plan before you finalize spacing.
Side clearances
From the center of each sink to the nearest side wall, tall linen cabinet or shower glass, 15 inches is the usual code floor and about 20 inches is the common comfort guideline. At 15 inches your elbow is near the wall when you brush your teeth. On a 60-inch vanity, the ends usually force the sinks to sit closer together, so check both measurements before you order.
Depth and front clearance
Most vanities are about 21 inches deep, with shallower versions around 18 inches for tight rooms. A shallow cabinet frees floor space but limits sink choice, since many undermount bowls need the full depth.
For the space in front, codes set a minimum of roughly 21 inches of clear floor in front of a lavatory. Around 30 inches is the common recommendation, because that's where a person bends over the sink while someone else walks behind them. Look at these things in the path:
- The bathroom door swing, especially an inward swing that stops short of an open drawer
- A shower door that opens toward the vanity
- A toilet or tub edge sitting across from the cabinet
- Drawer fronts and cabinet doors when fully open
Vanity height: standard vs comfort height
Older vanities were often built around 30 to 32 inches tall. Many newer ones sit around 34 to 36 inches, often sold as "comfort height" because it's closer to kitchen counter height and taller adults bend less.
Neither is right for everyone. A few ways to decide:
- Vessel sinks add their own height on top of the counter, so pair them with a lower cabinet.
- In a shared primary bath with very different heights, some couples choose two separate vanities at two different heights.
- Anyone who sits to use the sink, or may in the future, needs knee space and a lower counter. A knee-space section at seated height is the usual answer.
Mirror and light spacing
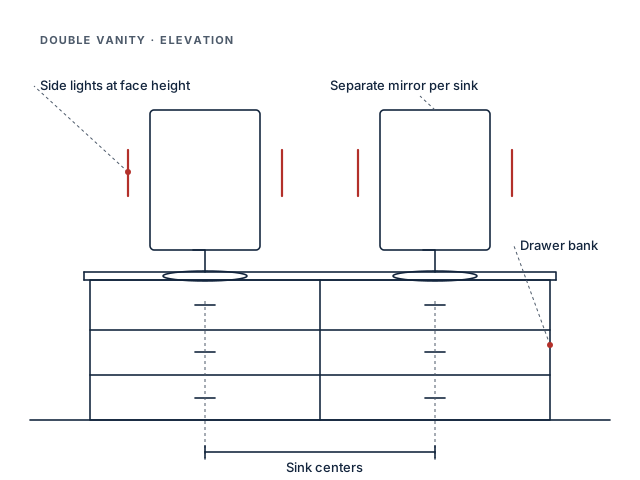
Mirrors
One wide mirror is simple. Two separate mirrors centered over each sink look more deliberate and give you wall space for lights between them. Keep the bottom edge a few inches above the backsplash or faucet so it doesn't catch splashes, and size the top so the tallest user is centered in the glass.
Lights
Sconces on both sides of each mirror, roughly at face height, light a face evenly with fewer shadows under the eyes and chin. A common guideline puts the center of the fixture somewhere around 60 to 66 inches off the floor, adjusted for the people using it. On a 60-inch double vanity, a single fixture between the two mirrors can serve both sides. Add general ceiling light for the room so the sconces handle faces and nothing else.
Outlets
Put an outlet near each sink so two people aren't sharing one plug for a hair dryer. Outlets inside a drawer or medicine cabinet keep chargers and tools off the counter.
A quick sizing checklist
Measure the wall
Measure wall to wall at counter height, then again at the floor. Older walls are rarely perfectly square.
Mark the obstacles
Note the door swing, window trim, toilet and shower glass, plus any outlet or switch that has to stay put.
Place the sink centers
Start with side clearance at each end, then check the distance left between the two drains.
Check front clearance
Open every door and drawer on paper and confirm someone can still walk past.
Line up mirrors and lights
Center them on the sinks, not on the cabinet, unless the two happen to match.
This guide only covers dimensions. For cabinet materials, mount styles and countertop choices, read how to choose a bathroom vanity. When you're ready to price a specific layout, see our vanity replacement and installation page, or read about double vanities as part of a larger primary bathroom remodel.
Planning a bathroom project? Call and tell us what you have in mind. We'll talk through scope and arrange a visit. Open daily 7 AM to 10 PM.
Planning a remodel in Dallas?
Talk to us about your bathroom
If this guide raised questions about your own project, call us and we'll talk it through. You can also read how we handle bathroom vanities.
Open daily, 7:00 AM to 10:00 PM